Get $3,000 Cash Back
1264 OLD #8 Highway, Sheffield — listed at $1,199,900. Earn buyer cashback at closing. No catches, just more money in your pocket.
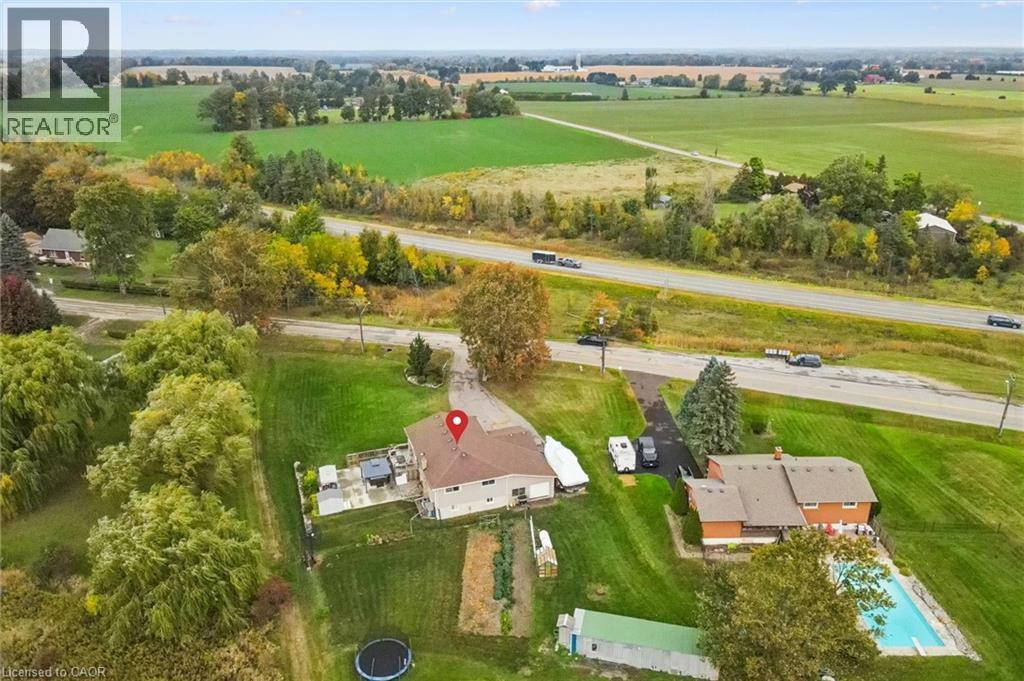
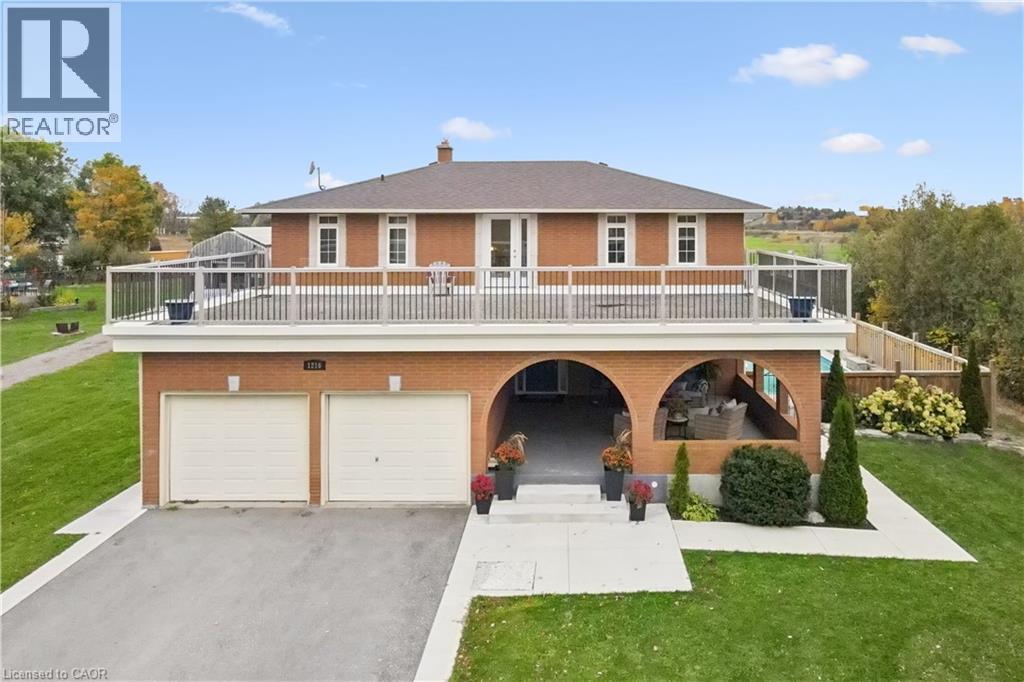
Welcome to a truly special country property, where timeless character meets the effortless beauty of a modern farmhouse. This stunning home has been meticulously transformed into the kind of country retreat people dream about, thoughtfully blending original charm with modern comfort and style. Set on a picturesque 1/2 acre property, the home offers 4 bedrooms and 2 full bathrooms, along with a beautifully designed chef’s kitchen featuring a large island that’s perfect for gathering, entertaining and everyday life. The stunning sunroom is a true highlight, complete with a wood-burning fireplace and views of the surrounding landscape, creating the perfect place to enjoy the tranquility of nature year-round. With numerous recent updates throughout, this home is truly turnkey and ready for its next chapter. Outside, the property continues to impress with a barn/shop (~26'x36') complete with hydro, offering incredible versatility for storage, hobbies, a workshop or whatever country living calls for. Rich in local history and full of character, this is more than just a home—it’s a place where old memories are honoured and new ones are waiting to be made. A rare opportunity to embrace the space, beauty and slower pace of country living, without compromising on modern style and comfort. (id:60164)
| Room | Level | Dimensions |
|---|---|---|
| Utility room | Basement | 17'1'' x 18'0'' |
| Laundry room | Second level | 8'4'' x 8'2'' |
| 5pc Bathroom | Second level | — |
| Bedroom | Second level | 14'3'' x 10'7'' |
| Bedroom | Second level | 9'7'' x 12'8'' |
| Bedroom | Second level | 7'2'' x 12'8'' |
| Primary Bedroom | Second level | 19'9'' x 20'9'' |
| 3pc Bathroom | Main level | — |
| Office | Main level | 14'2'' x 11'8'' |
| Sunroom | Main level | 19'2'' x 12'0'' |
| Family room | Main level | 28'5'' x 11'10'' |
| Kitchen | Main level | 12'10'' x 20'11'' |
| Dining room | Main level | 17'1'' x 12'11'' |
| Living room | Main level | 17'1'' x 19'10'' |
How is the home heated? Is it efficient?+
Heating is heat pump, forced air. Ask for past utility bills to understand real heating costs.
What's the parking situation?+
This property includes 10 spaces — Open.
How is the space laid out across floors?+
This is a 2-storey single family. The 4 bedrooms and 2 bathrooms are typically split with living areas on the main floor and bedrooms above — confirm the exact layout during a showing.
Is 1264 OLD #8 Highway a good fit for a growing family?+
With 4 bedrooms and 2 bathrooms (2600 sq ft), there's room for kids plus a guest room or home office. The 2-storey layout keeps living and sleeping areas separated.
Is there air conditioning?+
No central cooling is listed. Budget for portable or window units, or get a quote for adding central air — typically $5,000–$10,000 installed.
What are the ongoing costs beyond the mortgage?+
Budget for annual property taxes of $6,522, heating is heat pump, forced air. Always verify the latest figures with your agent before making an offer — these change yearly.
Ask About This Property
Nearby Places
Searching nearby places…
Similar listings

The listing data above is provided under copyright by the Canadian Real Estate Association. While the information is considered reliable, its accuracy is not guaranteed by the Canadian Real Estate Association or getsetsold.ca. Neither getsetsold.ca nor its affiliates make any representations or warranties, express or implied, regarding the accuracy or completeness of the information presented here.